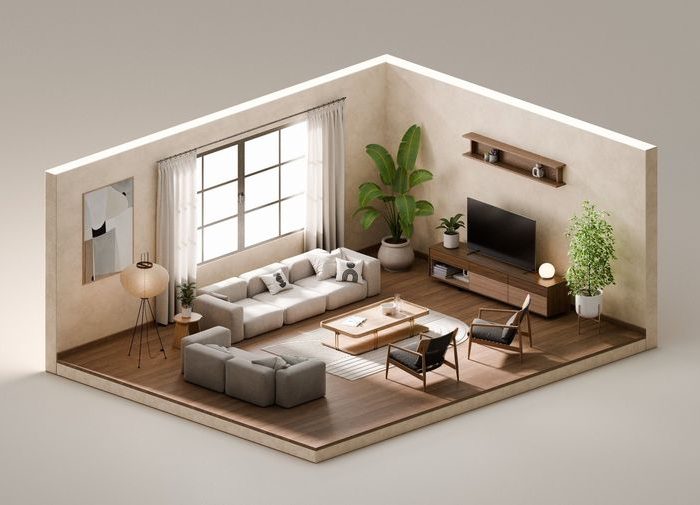
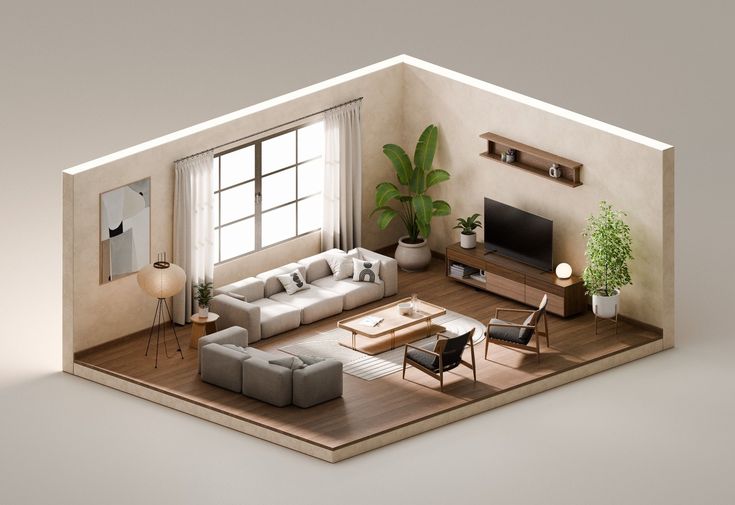
At Architrends Architectural Studio, we know that blueprints can be hard to read. That’s why we bring your vision to life before construction even begins — with photorealistic 3D visualization.
What Is 3D Visualization?
It’s a digital rendering of your project — from every angle. You see materials, lighting, textures, and spatial flow exactly as they will appear in reality. No guesswork. No surprises.
Why It Changes Everything
With 3D visualization, you can:
- Explore design options without costly changes later
- Catch potential issues early, from awkward layouts to poor lighting
- Present your project confidently to investors, partners, or family
- Make faster, smarter decisions
Our Process
We start with your concept or our design. Then we build a detailed virtual model, adding real-world textures, shadows, and even landscaping. The result? A walkthrough experience so real you’ll feel like you’re inside the finished building.
From Rwanda to Harare
Whether it’s a medical facility, a resort, or a luxury home, our 3D renderings have helped clients across Zimbabwe and beyond approve designs with total confidence.
Ready to See Your Future Building?
Contact Architrends Architectural Studio. Let us show you what your project will look like — before the first brick is laid.